<-- style PDP --> Main-61 Chartway Boulevard, Toronto - Duplex for lease for $3,200
  • leased

Main-61 Chartway Boulevard

Toronto, Ontario, M1C 5J1 - Highland Creek

$3,200$000000

  • Neighbourhood

    Highland Creek

  • Major Intersection

    Conlins & Ellesmere

  • Listed Since: 27 day(s)

  • Last update: 14 day(s) ago

Overview

  • Property Type

    Duplex, 2-Storey

  • Bedrooms

    4

  • Bathrooms

    3

  • Basement

    None

  • Kitchen

    1

  • Total Parking

    3 (2 Built-In Garage)

  • Lot Size

    Available Upon Request

  • Taxes

    n/a

  • Type

    Freehold

Property Description

Property description for Main-61 Chartway Boulevard, Toronto

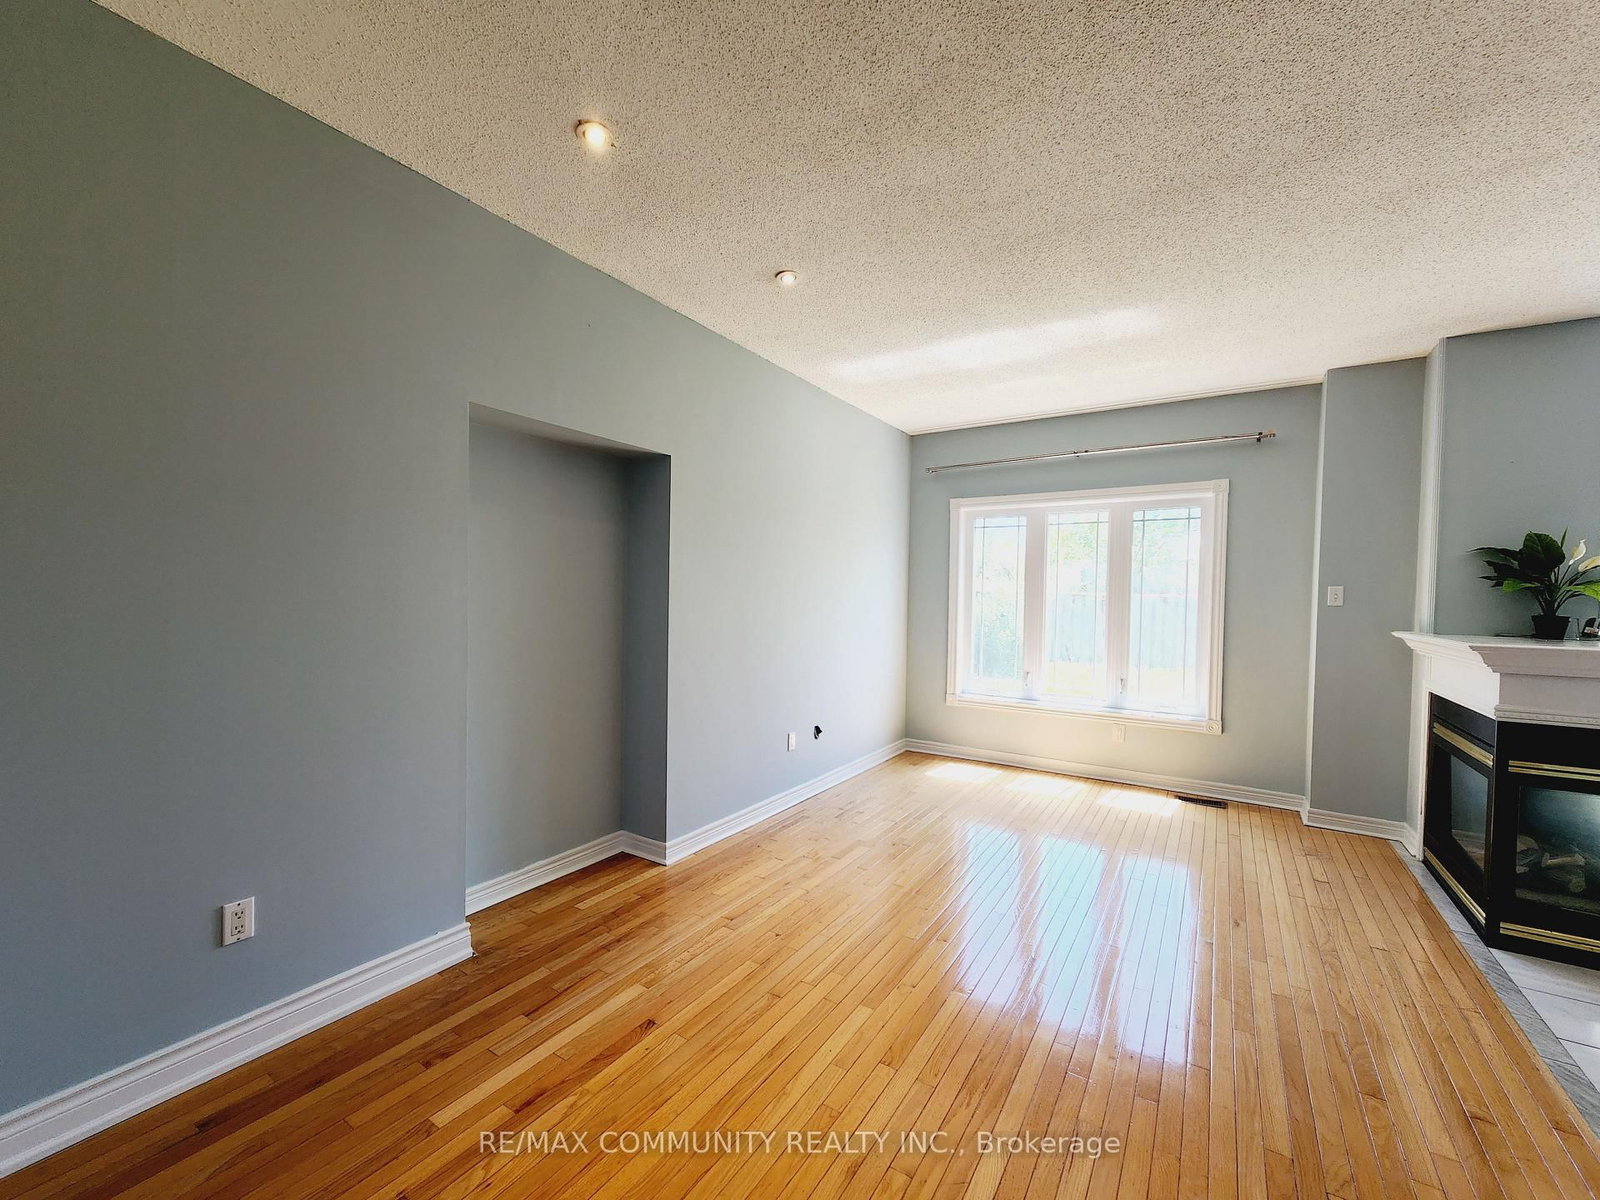
Welcome to 61 Chartway Blvd, a bright, freshly painted main-floor home in one of Scarborough's most convenient neighbourhoods. This updated unit offers 4 spacious bedrooms and 3 modern bathrooms, with sun-filled rooms and a functional layout for everyday living and entertaining. Enjoy the privacy of your own exclusive main-floor laundry. Steps to the Pan Am Sports Centre, University of Toronto Scarborough, parks, schools, and shopping, with quick access to Hwy 401 and the TTC for an easy commute. Professionally managed by an attentive, responsive landlord who takes pride in the property. Tenant pays 65% of utilities. Basement is rented separately. Don't miss this one!

Listed by RE/MAX COMMUNITY REALTY INC.

  • MLS #

    E14090192

  • Sq. Ft

    2500-3000

  • Sq. Ft. Source

    MLS

  • Lot Irregularities

    n/a

  • Year Built

    16-30

  • Pool

    None

  • Drive

    Available

  • Garage

    Built-In, 2 spaces

  • Total Parking

    3

  • Family Room

    Y

  • Den

    Y

  • Exterior

    Stone

  • Fireplace

    Y

  • Roof

    Asphalt Shingle

  • Foundation

    Concrete

  • Elevator

    n/a

  • Water View

    n/a

  • Laundry Level

    Main

  • Heat

    Forced Air

  • A/C

    Central Air

  • Water

    Municipal

  • Water Supply

    n/a

  • Sewers

    Sewers

  • Central Vac

    N

  • Living

    5.84 x 2.94 ft Ground level

  • Dining

    5.84 x 2.94 ft Ground level

  • Kitchen

    3.6 x 2.43 ft Ground level

  • Breakfast

    4.2 x 3.3 ft Ground level

  • Family

    7.0 x 3.01 ft Ground level

  • Primary

    4.37 x 4.47 ft 2nd level

  • 2nd Br

    3.02 x 4.82 ft 2nd level

  • 3rd Br

    2.94 x 3.08 ft 2nd level

  • 4th Br

    3.65 x 3.84 ft 2nd level

  • MLS #

    E14090192

  • Sq. Ft

    2500-3000

  • Sq. Ft. Source

    MLS

  • Lot Irregularities

    n/a

  • Year Built

    16-30

  • Pool

    None

  • Drive

    Available

  • Garage

    Built-In, 2 spaces

  • Total Parking

    3

  • Family Room

    Y

  • Den

    Y

  • Exterior

    Stone

  • Fireplace

    Y

  • Roof

    Asphalt Shingle

  • Foundation

    Concrete

  • Elevator

    n/a

  • Water View

    n/a

  • Laundry Level

    Main

  • Heat

    Forced Air

  • A/C

    Central Air

  • Water

    Municipal

  • Water Supply

    n/a

  • Sewers

    Sewers

  • Central Vac

    N

  • Living

    5.84 x 2.94 ft Ground level

  • Dining

    5.84 x 2.94 ft Ground level

  • Kitchen

    3.6 x 2.43 ft Ground level

  • Breakfast

    4.2 x 3.3 ft Ground level

  • Family

    7.0 x 3.01 ft Ground level

  • Primary

    4.37 x 4.47 ft 2nd level

  • 2nd Br

    3.02 x 4.82 ft 2nd level

  • 3rd Br

    2.94 x 3.08 ft 2nd level

  • 4th Br

    3.65 x 3.84 ft 2nd level

Thinking of Selling?

Find Out Your Home’s Value in Today’s Market!

No Email or Signup is required to view your home estimate.

estimate your home value

Contact Manoj Kukreja

Sales Representative,
Century 21 People’s Choice Realty Inc.,
Brokerage
(647) 576 - 2100

Manoj profile avatar

Property History

Property history for Main-61 Chartway Boulevard, Toronto

This property has been sold 2 times before. Create your free account to explore sold prices, detailed property history, and more insider data.

Sign In / Register

Inventory Graph

10 9 8 7 6 5 4 3 2 1 0 3 Months of inventory SELLER'S Market BALANCED Market BUYER'S Market

Thinking of Selling?

Find Out Your Home’s Value in Today’s Market!

No Email or Signup is required to view your home estimate.

estimate your home value

Contact Manoj Kukreja

Sales Representative, Century 21 People’s Choice Realty Inc., Brokerage
(647) 576 - 2100

Manoj profile avatar

Recent Sold Listings in Highland Creek, Toronto

Popular Cities